Request the details. We'll send the price list and floor plans.
Request Info

A plan that fitsevery life.

Three blocks, low-rise architecture. Not crowded tower living — a calm, balanced order built to human scale.

2+1Living with the ease of a 3+1
Cumhuriyet, Uşak
Block A — B — C
Scroll

The same floor area,
more living.

The same floor area — given to rooms, not corridors. Here, spaciousness isn't a claim; it comes from the way the plan is composed.

Delivery 12/2027 (anticipated) Building permit secured A Mutlu Altıner development ~5 min drive to the centre
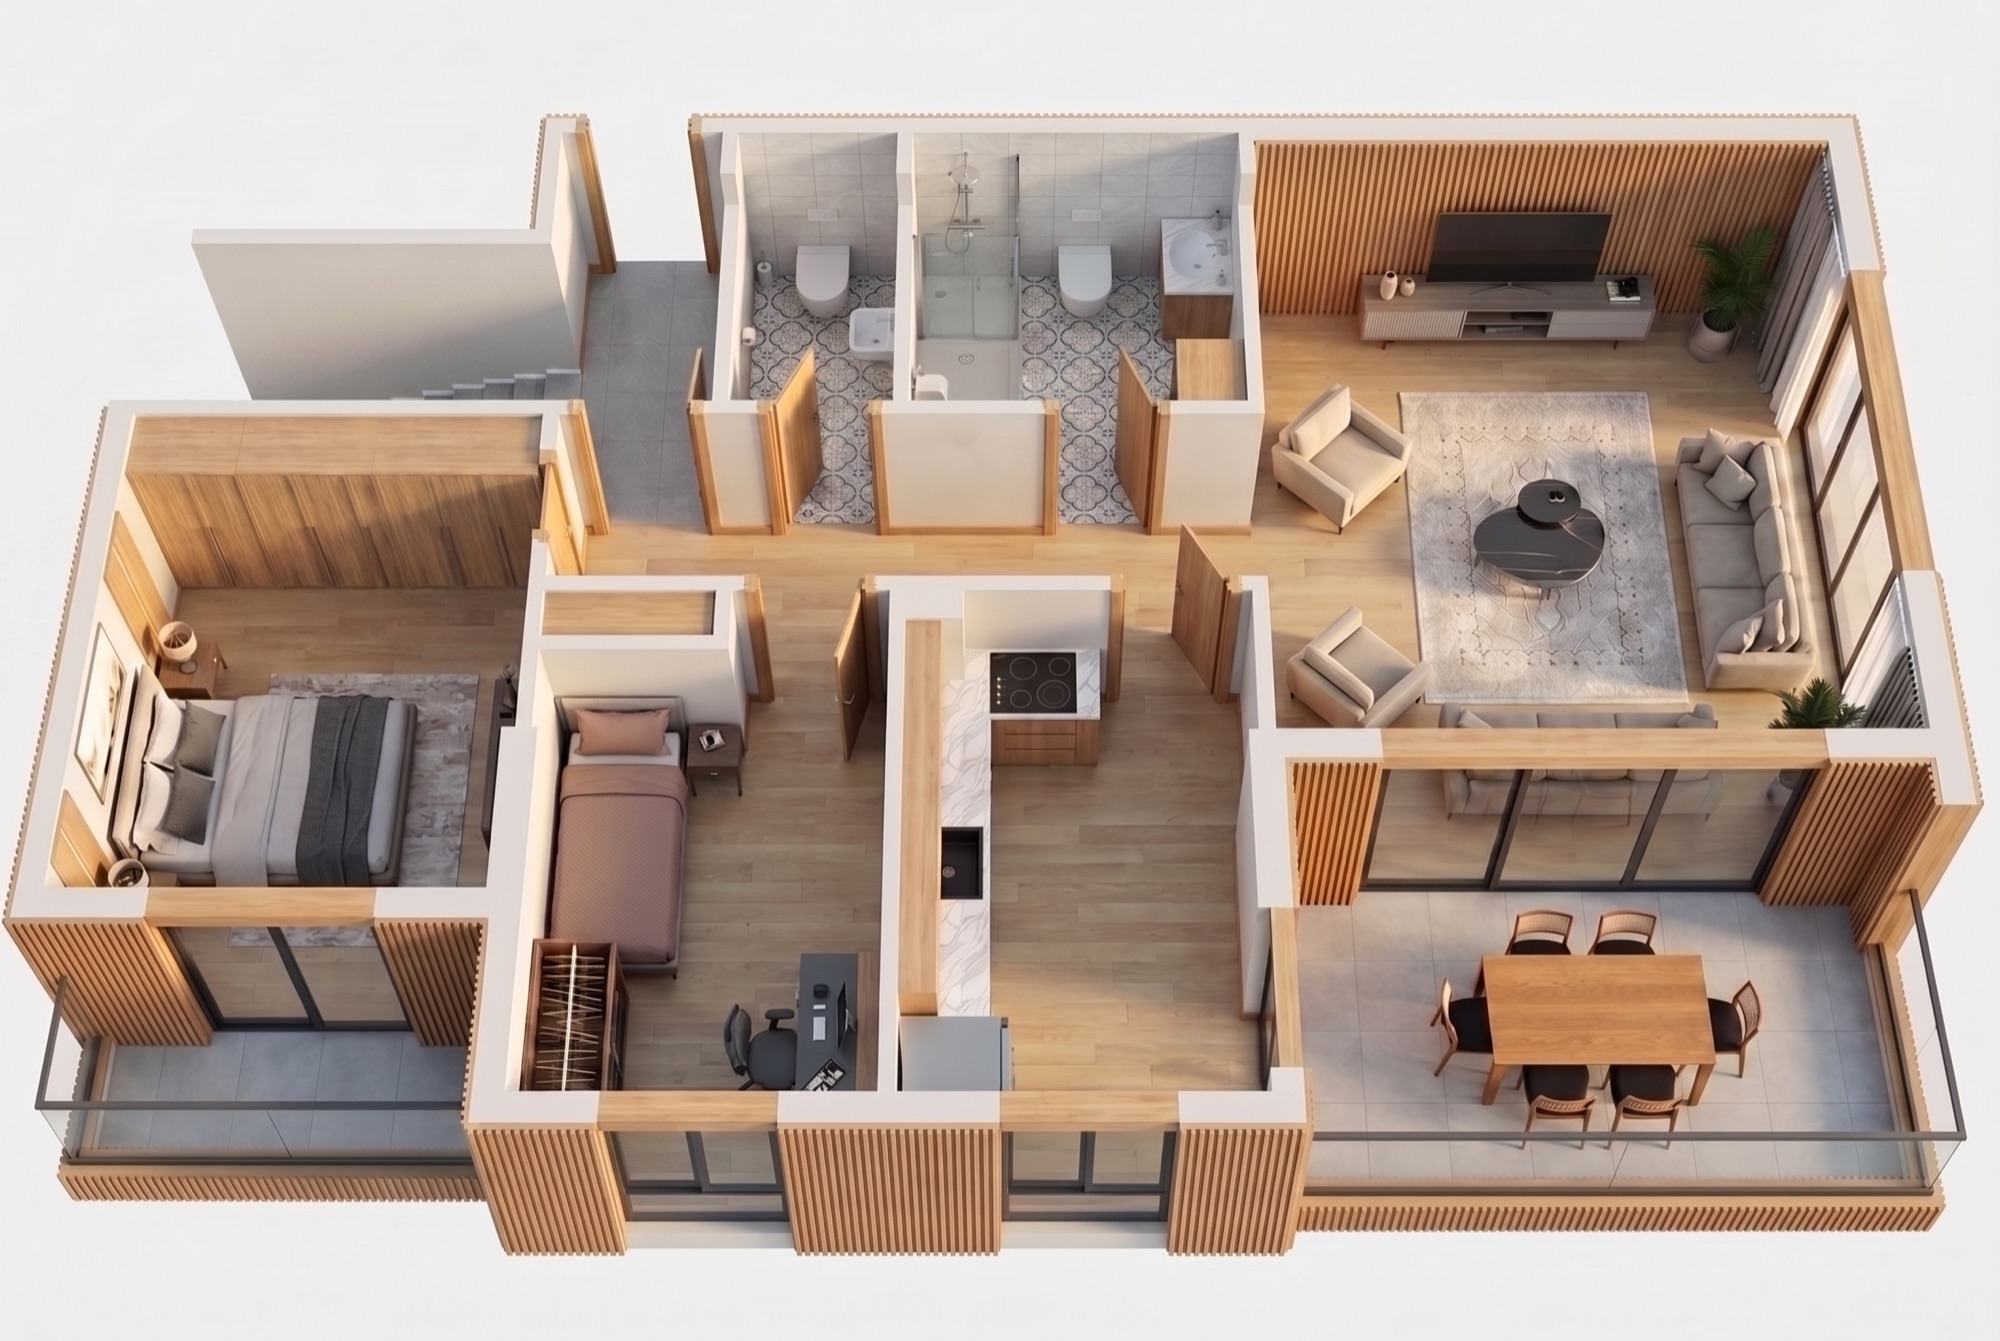
Manora Trio 2+1 furnished floor plan, bird's-eye view
A 2+1 plan given to living, not to corridors.
The spacious plan

Not square metres — the volume you live in.

The balance between shared living and private space takes the 2+1 beyond the conventional plan. The rooms are efficiently distributed and circulation is short — every square metre earns its place.

Living room21.00 m²
Kitchen10.00 m²
Bedroom12.00 m²
Second room10.00 m²
Balcony10.20 m²
Bathroom · WC4.50 · 2.00 m²
The room dimensions and unit areas shown are approximate gross figures for the standard type project; they differ from net area and may vary by unit type. Visuals are illustrative; the binding reference is the approved architectural project.

An idea for living

Not housing, but
a designed way of living.

Manora Trio is a three-block residential development designed around a low-rise philosophy. Instead of dense, high-rise construction: open space that breathes between the blocks, pedestrian axes and a balanced order. The aim isn't to sell an apartment — it's to make a calm life, built to scale, possible.

Architectural approach

Built low and wide,
not stacked tall.

Ground floor plus two storeys (G+2). No tower, no crowded lift lobbies — open space right outside your door. The architecture rests on spacious interiors, an efficient plan and a balanced arrangement of blocks.

01

Low-rise architecture

A calm way of living, kept to human scale.

02

A spacious plan

Generous, efficient living areas within the 2+1 layout.

03

A site plan built to scale

Few blocks, balanced, with room to breathe.

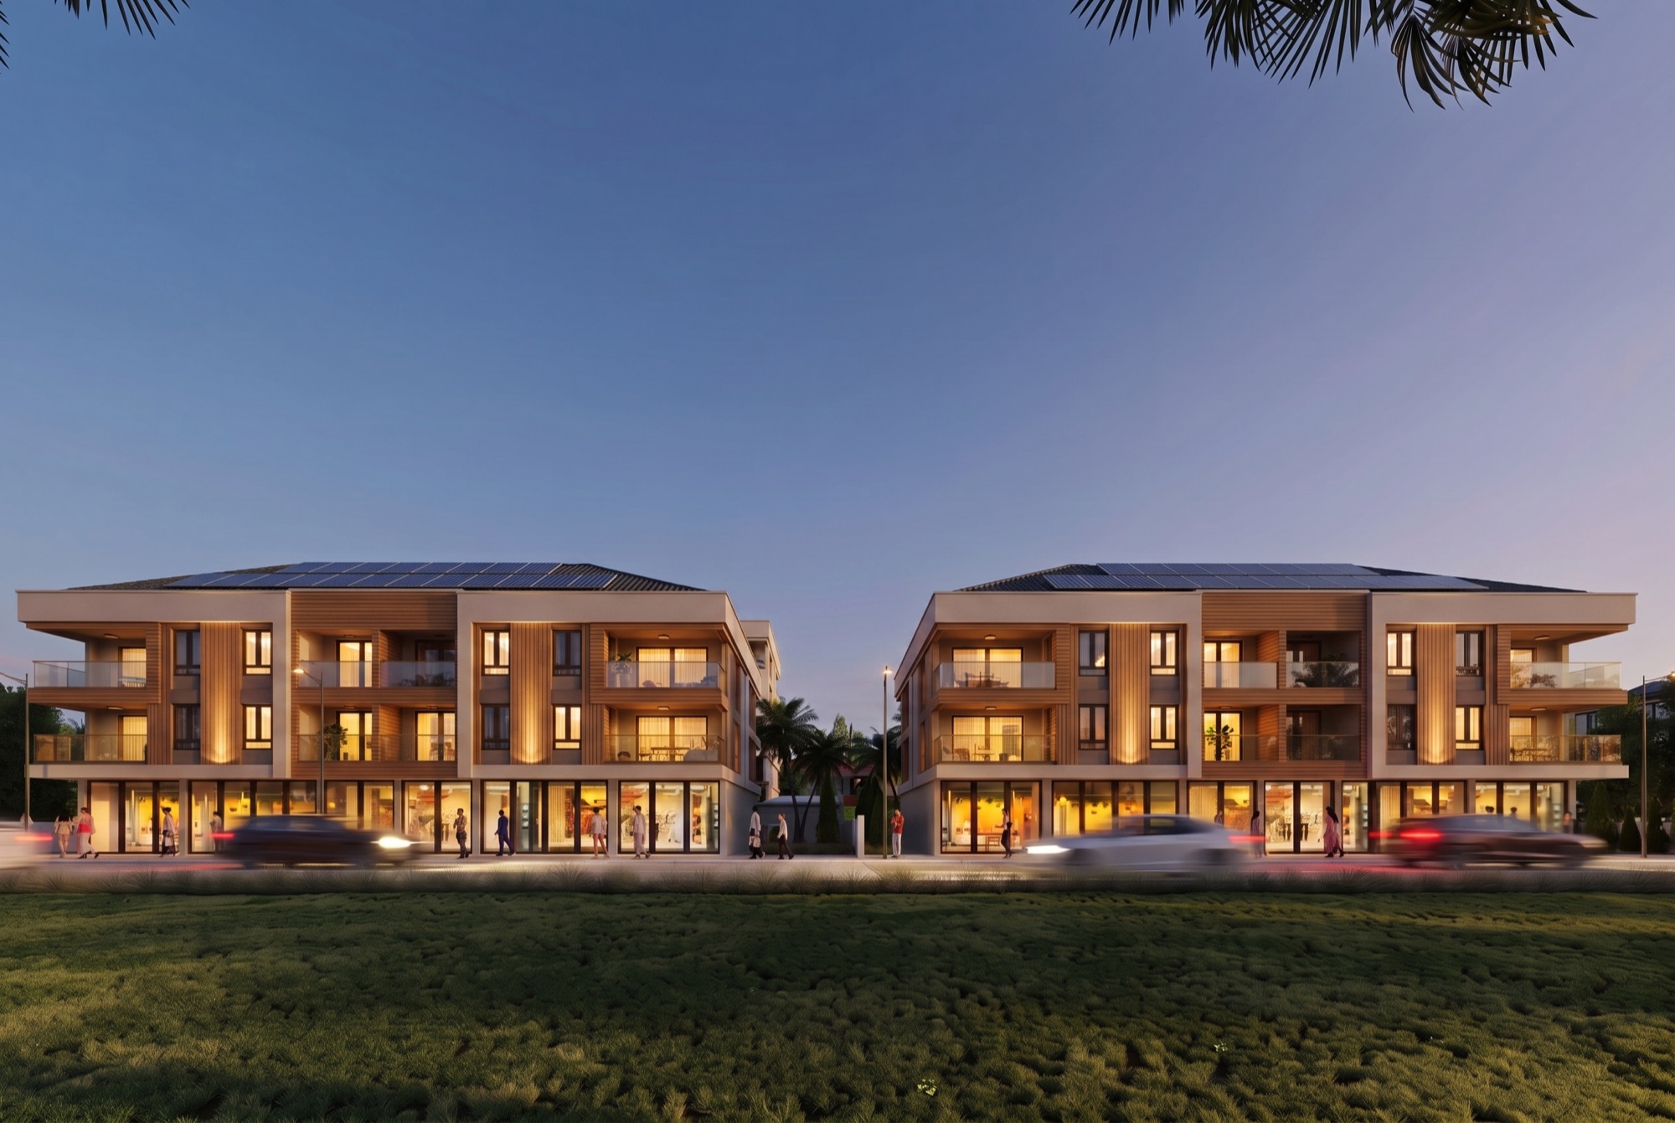
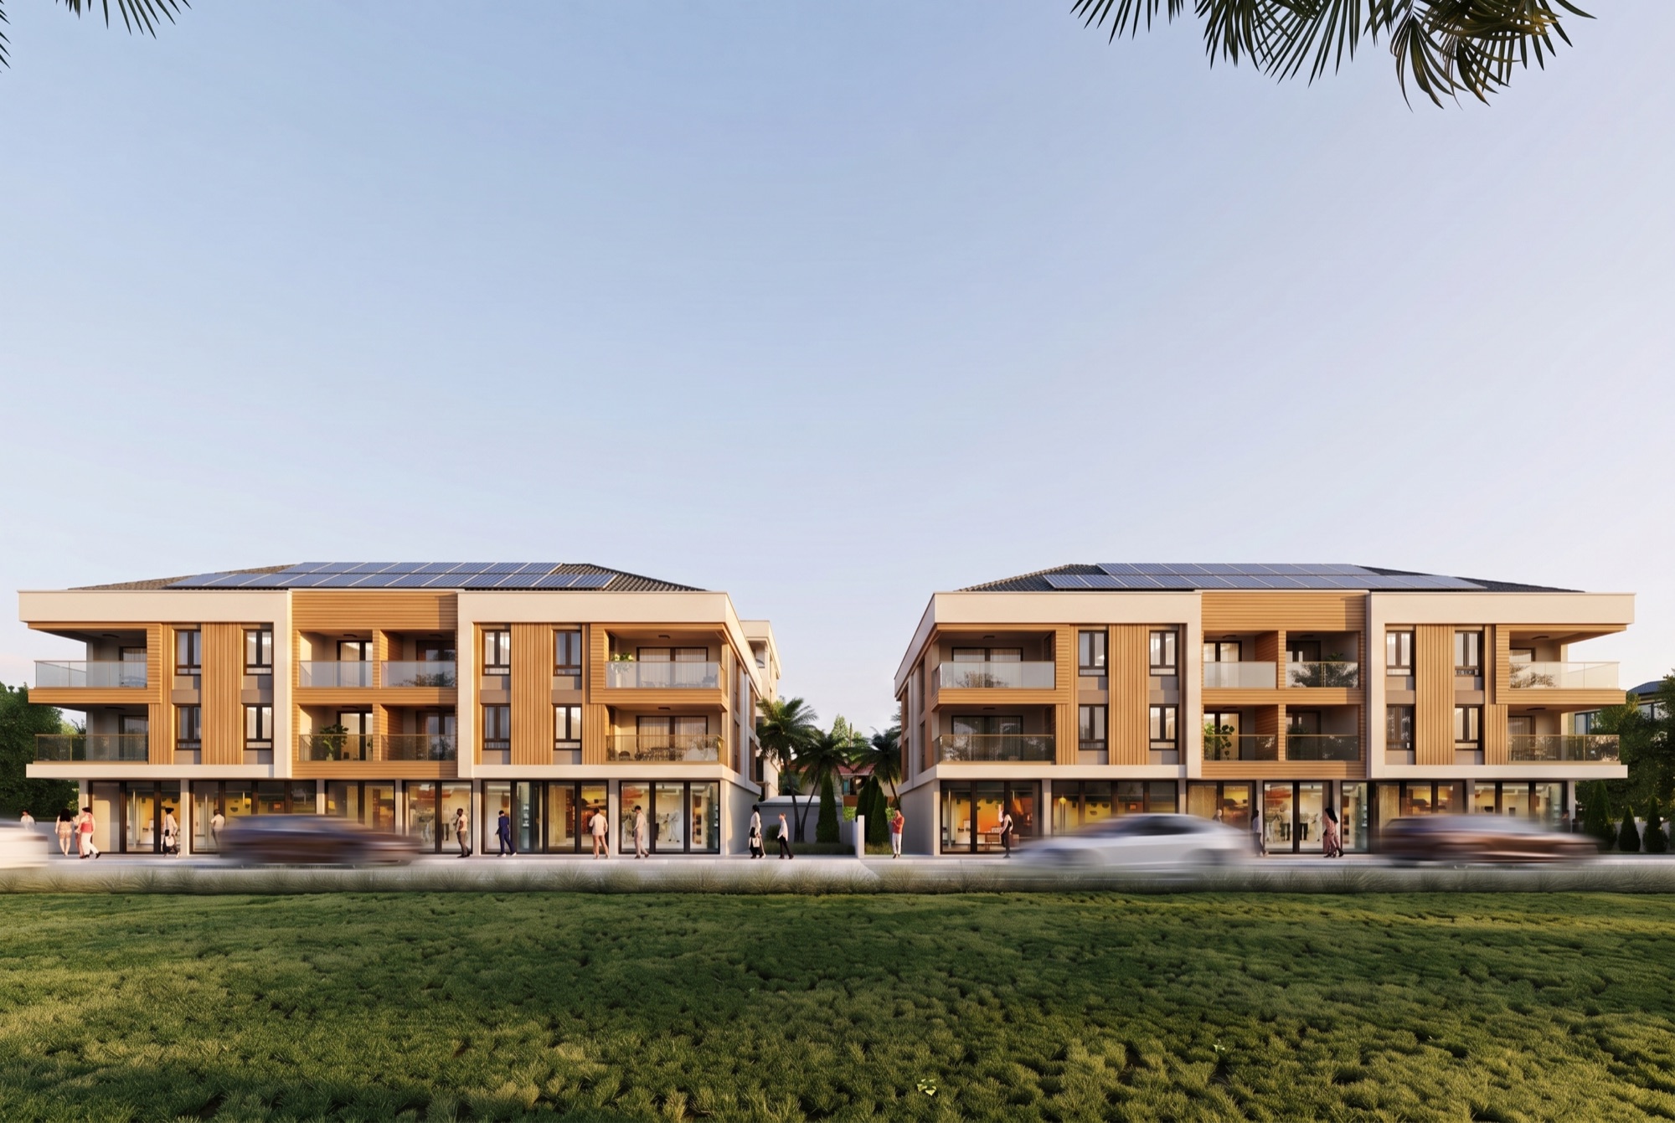
Manora Trio façade — day Manora Trio façade — night
Not a crowded complex,
a calm order.
Façade · day to night · vertical oak battens + solar energy · illustrative image

Living concept

Measured, calm,
neighbourly.

Walkways between the blocks, simple entrance arrangements and small-scale landscaping let daily life flow naturally. No grand claims about amenity spaces — just simplicity and balance.

A smart, efficient home

Comfort, kept running in the background.

Smart homeInohom smart-home system + video intercom
HeatingIndividual combi boiler + underfloor heating
EnergyA solar-assisted system for the common areas is envisaged
InsulationThermal insulation and waterproofing
StructureReinforced-concrete frame
WindowsPVC frames, double glazing
Interior doorsTridor
BathroomSanitaryware set + shower enclosure
KitchenConfigurable to the buyer's preference
FaçadeCream render + vertical oak timber battens
ParkingAvailable

Who it's for

The same plan, different rhythms.

Growing family
A home that keeps pace with a growing life.
Newlyweds
A beginning shaped by the rhythm of two.
Living solo
A space that feels full, even on your own.
Investment
A plan whose value comes from its low-rise design.

Location

A location where daily life comes to you.

EducationBatı College350 m
EducationOrhan Dengiz High School2.7 km
ShoppingFile Market400 m
TransportBus stopopposite
SocialAkşemseddin Parkopposite
SocialAtapark · Korupark3 km
HealthAtapark Hospital2.3 km
CentreCity centre~5 min by car

Four shops on the ground floor: everyday needs at your doorstep, the neighbourhood woven into daily life.

The map is schematic and illustrative, not to scale. Distances and times are approximate and vary with route, traffic and vehicle.

Our commitment

Permit secured, date set, our signature on it.

Building permit
SecuredPermit no. 154513146 / 2026-501
Delivery
12 / 2027Anticipated · start 06/2026
Signature
Mutlu AltınerDeveloped in-house
The project
3 blocks · 28 homesGround + 2 floors · 4 shops

Architecture: Mutlu Altıner · Structural: Üsame Kara · Mechanical & Electrical: Tolga Çatal, Mahmut Nuri Kara

Mutlu Altıner Mimarlık Mühendislik İnşaat

Contact

Let's talk about the plan that fits your life.

Get in touch for the pre-launch price list, floor plans and an early conversation.

AddressCumhuriyet Mah. 1. Fatih Sk. No:16, Merkez / Uşak, Türkiye Phone+90 (276) 224 03 69 Emailbilgi@mutlualtiner.com
Download the brochure (PDF)Project details, floor plans and visuals